Engineering that holds the whole project together
Structural, civil and MEP engineers on the same team as our architects and interior designers. Every drawing set is coordinated before it reaches the site.

About Techmate
Engineers at the table from day one
On many projects, engineers are brought in after the design is finished and asked to make it work. That’s where compromises, redesigns and budget overruns begin.
At Techmate Constructions, our engineers work alongside our architects and interior designers from the start. Structure, site and building systems are tested as the design develops. By the time construction begins, the drawings agree with each other, so there are fewer clashes on site and fewer costly change orders.
Disciplines
Three engineering disciplines, one coordinated set.
Structural
The frame, the foundations and everything that carries load, from residential footings to heavy industrial structures.
- Foundation and slab design
- Steel, concrete and timber framing
- Load, wind and seismic checks
Civil
Everything that happens on the site around the building: how it’s graded, drained, accessed and connected to utilities.
- Site grading and drainage
- Driveways, paving and parking
- Utility connections and stormwater
MEP
The mechanical, electrical and plumbing systems that make a building comfortable, safe and usable with lighthing layouts
- HVAC and ventilation design
- Electrical and lighting layouts
- Plumbing and drainage systems
Built strong from the ground up
Every load has to reach the ground.
Structural design is about tracing forces. Roof loads, floor loads, wind on the walls and the weight of the building itself all need a continuous path down into ground that can support them.
Break that path anywhere, and the structure can deflect, crack or fail. We check it at every level and size each element for the loads it actually carries. We also design foundations around the soil conditions on your site, so the building performs safely for its full working life.
Compliance and coordination
Checked before it reaches the inspector.
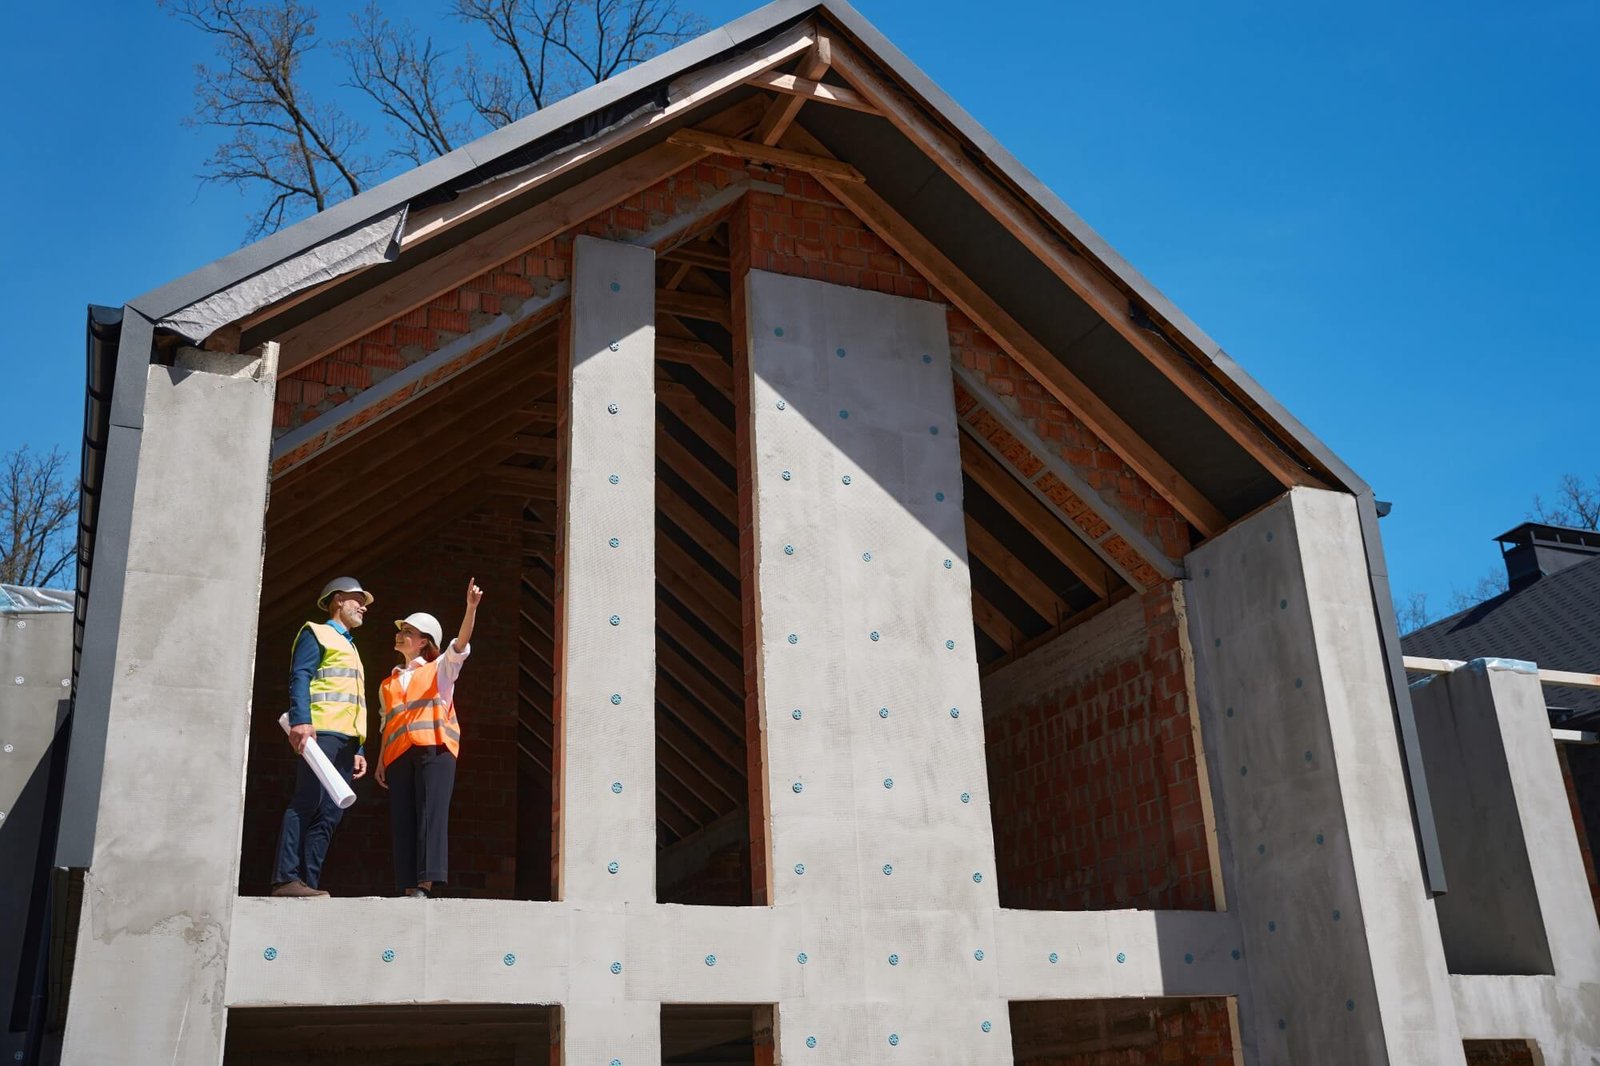
Structure, services and ceilings are checked against each other while fixing a conflict still costs nothing but drawing time.
Drawings and specifications are reviewed against the applicable building codes, safety standards and local requirements at every stage.
We prepare engineering documents for authority review and answer reviewer questions directly, instead of passing them back to you.
Our engineers stay reachable during construction, so inspections and sign offs move without waiting on an outside consultant.
Sectors
From residential footings to industrial frames.
Residential
Homes and renovations
Foundations, framing and building systems for custom homes, extensions and renovations, including structural checks when walls come out or spaces open up.
Commercial
Offices, retail and hospitality
Structures and systems for spaces with longer spans, more occupants and heavier HVAC and electrical demands, designed to meet commercial code requirements.
Industrial
Warehouses and manufacturing
Heavy-duty slabs, steel frames and site infrastructure designed around equipment loads, loading access and the way your facility operates.
Our Work
See our work
Every completed project reflects the engineering, coordination and craftsmanship behind it. Our portfolio covers homes, commercial developments, interiors and industrial facilities. Each was engineered around its client’s specific requirements.