
Interiors that are planned, not added on
Our interior designers work with our architects and engineers from the early design stages. Layout, lighting, finishes and building systems come together as one cohesive space.
Why Techmate
Beautiful spaces that actually work
When interiors are left until the building is finished, designers end up working around fixed walls, awkward outlets and vents in the wrong places. The result is a space that looks assembled rather than designed.
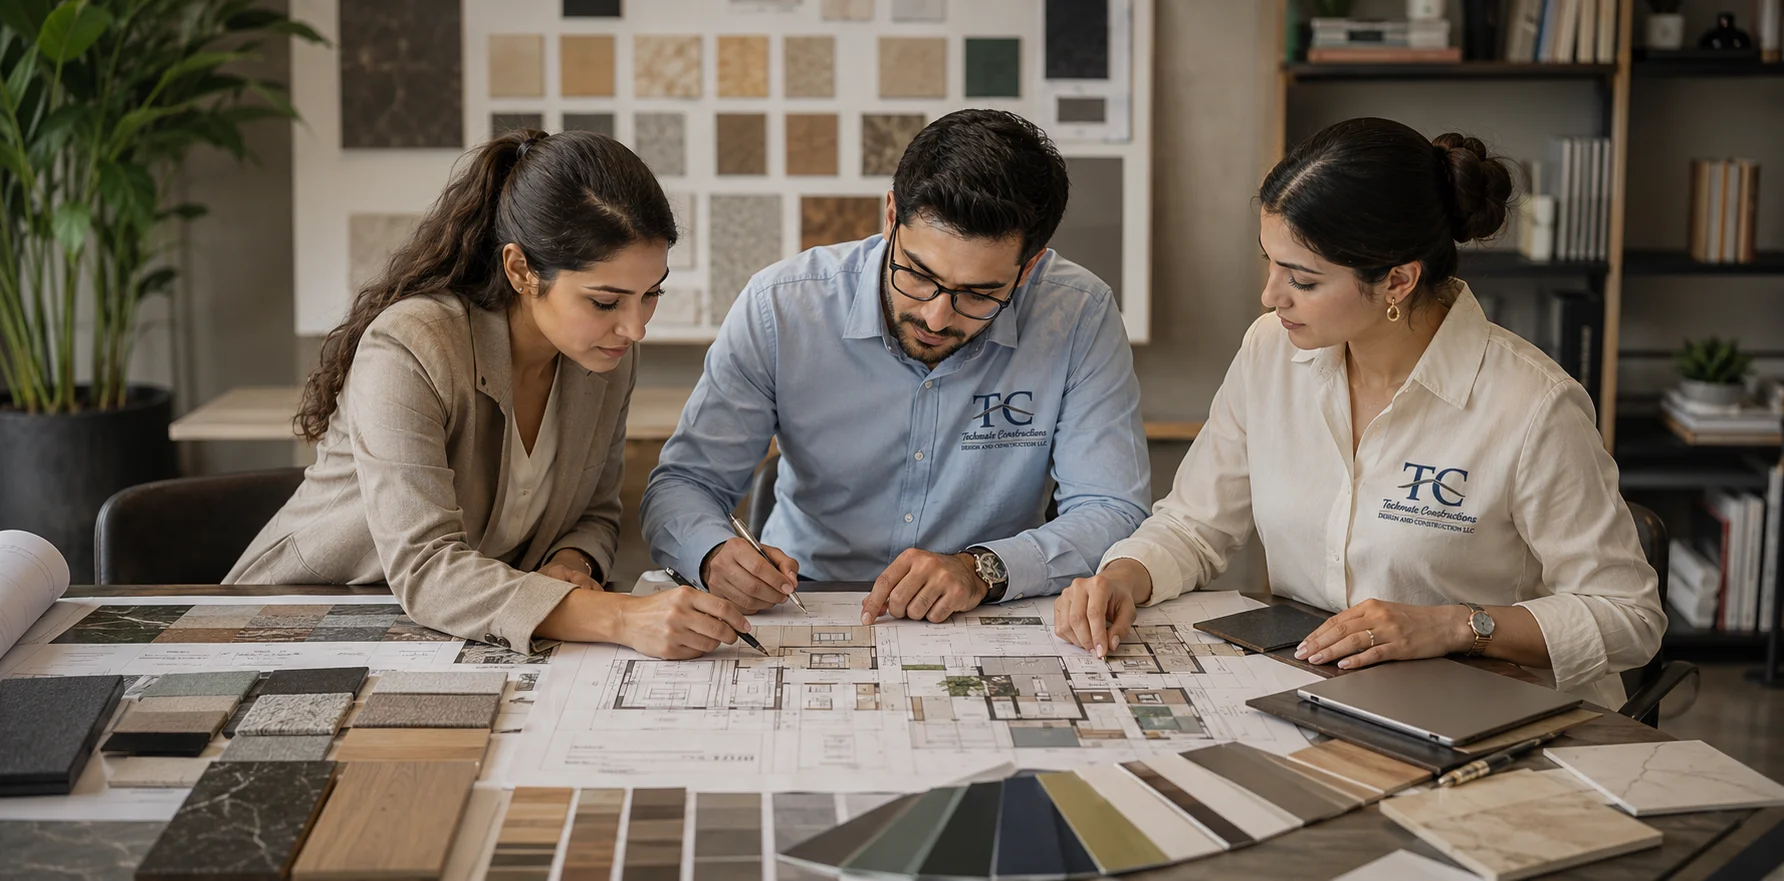
At Techmate Constructions, our interior designers join the project early. Lighting, power, ceilings and built-ins are planned alongside the architecture and engineering, so every detail lands exactly where it should. Your budget goes into the finish instead of into fixing problems on site.
What we deliver
From first conversation to finished space
Space planning
We start with how you live or work in the space. Then we plan layouts, movement and zones that make every square foot useful.
Concept and mood boards
Colors, textures, materials and inspiration come together into a clear design direction you can react to before any details are decided.
3D visualization
Realistic renderings let you see the finished room, compare options and approve the look while changes are still easy.
Materials and finishes
Flooring, wall finishes, tile, cabinetry and fixtures are selected for how they look, how they wear, how easy they are to maintain and how they fit your budget.
Lighting and built-ins
Lighting layouts, custom millwork and storage are designed alongside our engineers, so power, ceilings and fixtures line up on site.
Site coordination and styling
Our designers stay involved during construction to check finishes and details. At the end, they help with final styling so the space is ready to use.
How we work
Built for the way you live, work and grow.
Interiors come together faster, and look better, when the people designing
the space, the structure and the systems work as one team.
Details are resolved on the drawings instead of on site, and what you approve is what gets built.
Step 1
Design
We learn how you use the space, the style you're drawn to and the budget you have in mind. Then we develop layouts and a design concept alongside our architects and engineers.
Step 2
Planning
The approved design becomes detailed drawings, finish schedules and specifications. Materials are selected and lined up to match the project schedule.
Step 3
Construction
Our designers stay involved on site. They check finishes, answer installer questions and make sure every detail matches the design.
Step 04
Handover and support
We walk through the finished space with you and close out any punch-list items. You also get product and finish information for future care and maintenance.
Our Work
Check out our work
Every completed interior reflects the planning, coordination and craftsmanship behind it. Our portfolio covers homes, commercial developments, interior spaces and industrial projects. Each one was designed around its client’s goals and the way the space is used.
Questions
Common questions
Yes. We provide interior design on its own, or as part of a complete project with our architects, engineers and construction team.
Both. We design interiors for new buildings and for existing homes and commercial spaces that need a fresh layout or a full update.
Yes. We use 3D renderings so you can see the finished space, compare options and make changes while they’re still easy and inexpensive.
Yes. We talk about budget at the very start and choose layouts, materials and finishes to match it. If a choice would push costs up, we tell you early and suggest alternatives.